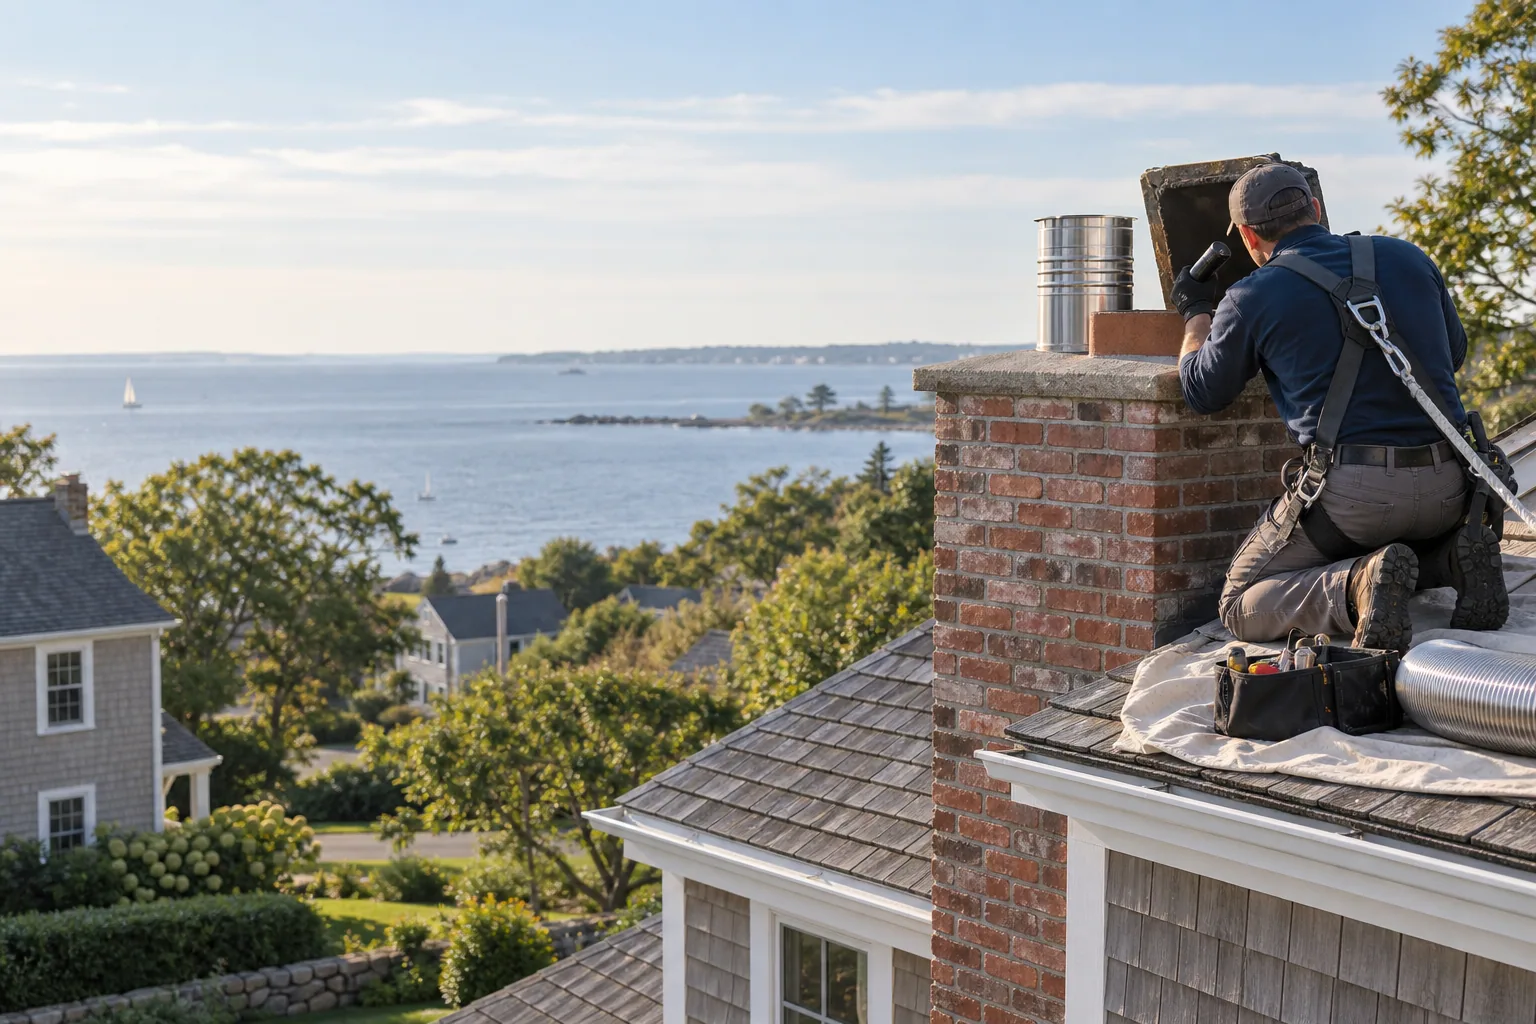
Fairfield Elite Chimney provides independent planning information and quote routing for Easton, roughly 12 miles from Fairfield. Easton is a semi-rural Fairfield County town bordered by Fairfield, Weston, Trumbull and Redding, built mostly from large-lot colonials and older farmhouses rather than a dense village or downtown core, where a masonry chimney often sits on its own without a nearby commercial district to compare it against. A qualified local provider must inspect the real appliance, flue and work area before confirming a method or price.
An Easton property record comes before a product choice
Easton kept a lower-density, mostly residential zoning pattern as its surrounding towns grew commercial strips and town centers, so a typical parcel here carries more open land around the house than a comparable lot in Fairfield or Trumbull. Before any proposal, list every fireplace, insert, stove, furnace, boiler and water heater on the property and assign each a plain label tied to its room or structure, not to the house as a whole. An older Easton farmhouse can carry a center-chimney design original to the building alongside a newer insert added decades later, and a camera report written for “the chimney” without naming which flue serves which appliance becomes useless the moment a second stack needs attention.
Easton field notes that should travel with the request
Easton’s terrain holds more exposed ledge and uneven grade than the flatter coastal parts of the county, and a chimney base set against that rock can settle differently than one poured on open soil nearby. Large-lot zoning means many Easton houses sit well back from the road, often reached by a long gravel or paved driveway that a delivery vehicle or ladder truck needs room to turn around on, and that access detail belongs in the intake call rather than being discovered on arrival. A portion of the town sits near reservoir-adjacent watershed land associated with the Aspetuck system; that context can affect which roads a crew uses to reach a property, but it does not change how the flue itself is inspected or what material a liner ends up using.
A property with a farmhouse, a later addition and a detached barn or garage should have each masonry stack numbered on a simple sketch before the visit, noting which rooms and appliances, if any, connect to each one. Do not assume a flue behind an unused fireplace is abandoned; a connector can be hidden behind a later renovation, and only a direct inspection confirms whether a passage is active, capped or disconnected. A Level 2 inspection is commonly requested ahead of an Easton home sale, refinance or insurance renewal on these larger, older parcels, and the written record should name every flue individually rather than summarize the house’s chimneys as one item.
Use local building form to plan access, not diagnose the liner
Send ground-level photographs and describe ordinary access constraints for the Easton property, including a long driveway, exposed ledge, wooded approach or a detached structure with its own chimney. Roof pitch, height, landscaping and neighboring tree cover can affect setup, but they do not reveal hidden joints, corrosion, deposits or clearances inside any flue.
Inspect and label the complete Easton venting route
Ask the provider to identify the appliance, fuel, input, connector, current liner material, visible dimensions, height, offsets, cracks, gaps, deposits, corrosion, staining and viewing limits for each labeled stack. A useful camera sequence names its direction so a second masonry stack on a large Easton lot is never confused with the first. Start with the liner inspection guide and use the Level 2 chimney inspection before any liner method gets chosen on a property with an unfamiliar heating history.
Once every stack on the Easton parcel carries its own number and matching camera record, the chimney liner installation page picks up from there, covering sizing, insulation, connections and the sign-off that closes out the project.
Keep liner, masonry and water-entry scopes separate in Easton
A liner is the internal venting passage. Crown, cap, flashing, brick, mortar, smoke chamber, firebox, connector and appliance are related but distinct components. Ask each Easton proposal to say what is included, excluded and still undecided for every flue named in the inspection record.
Choosing between a stainless sleeve and a poured liner in Easton
An older farmhouse chimney and a newer colonial-era stack do not automatically call for the same material; the camera findings for that exact passage decide, not the house’s age or how much land surrounds it. Compare the stainless steel chimney liner option against the cast-in-place chimney liner option only once the appliance, the flue’s measured dimensions and any existing liner material are written down. A flue that runs reasonably straight and close to round can often accept a flexible stainless sleeve sized to the connected appliance, even on a property with a long, winding run between a center chimney and multiple floors. A flue that has gone out of round from age, narrowed unevenly from old parging, or lost structural soundness in a farmhouse-era stack tends to need the cast-in-place method instead, since a poured liner can fill and reshape an irregular passage a sleeve cannot follow safely. Where the inspection finds a flue sound apart from one isolated flaw, check the liner repair guide before assuming full replacement is the only path.
Confirm the current Easton municipal path
Easton reviews chimney, venting and appliance work under the Connecticut State Building Code through its own Building Department, and a permit question for a specific parcel should go to that office rather than be assumed from Fairfield, Weston, Trumbull or any other neighboring town. Requirements can change and can differ for internal relining, visible exterior work and appliance replacement, and a property near reservoir-adjacent land may carry its own site-access notes separate from the permit itself.
Compare Easton proposals in homeowner decision bands
Place the same inspection record beside every proposal. Compare inspection and preparation, liner system and components, access and connections, then permits and closeout. The cost guide shows those bands without pretending an online range is a property-specific quote.
Keep the finished Easton record with the home
Retain the appliance data, before-and-after images, product identity, sizing basis, insulation, connections, permit and inspection record, operating checks, invoice and warranty for every flue that received work. On a property with multiple stacks, sort records by the same labels used during inspection so a future owner or technician can match each document to the correct chimney.
Build a useful Easton intake packet
Start with the full Easton address and note whether the house sits on a large wooded parcel, a farmhouse lot with outbuildings, or a smaller in-town lot closer to the Fairfield or Trumbull line. List each fireplace, insert, stove, furnace, boiler and water heater, and for a property with more than one chimney, note which structure or wing each stack serves. For every active appliance, record the fuel, model information that can be read safely, visible connector route and any known replacement or conversion. Attach earlier camera reports, permits, invoices and product documents instead of summarizing them from memory.
Photograph each chimney exterior, appliance connection and cleanout only from safe standing locations, and keep the images grouped by stack. Note ordinary access facts such as a long driveway, exposed ledge, wooded approach or limited turnaround space near a detached structure. The provider, not the homeowner, should decide how to access a roof or concealed area safely. These notes help plan a visit; they do not establish any flue’s condition.
Keep symptoms factual until the route is inspected
Dates and operating conditions make observations more useful. Write “smoke smell noticed near the living room fireplace after a windy evening” or “debris found at the cleanout for the furnace flue” rather than choosing a cause or assuming one stack’s symptom describes another. Similar symptoms can come from different parts of the chimney, appliance, connector or exterior envelope. The inspection and proposal should show which evidence supports the recommended Easton scope for each flue and which questions remain open.
Review the Easton closeout before the provider leaves
Match the completed work to the original flue label, appliance and written scope for each chimney addressed. Collect product identity, installation images, connection details, inspection outcome, permit record when applicable, operating checks, invoice and warranty. If work changed after discovery, retain the written reason and revised scope so another qualified person can see what was inspected, what was installed or repaired, and what was deliberately left outside the project on this particular stack.
For follow-up, share the Easton address, appliance, symptoms and existing records. The site routes the request to a local provider; it does not offer emergency dispatch.
Nearby, Fairfield sits just south with a mixed coastal and inland housing stock, while Weston shares a similar large-lot, wooded pattern to the east and Trumbull carries a denser mix of detached homes and varied rooflines to the southeast, so check the matching guide before carrying an Easton answer elsewhere. For the rest of this site’s Connecticut coverage, browse the service area directory.
Neighboring Redding adds a guide centered on fireplaces and wood stoves used for household heat, with cap and crown checks on heavily wooded lots.
Official and technical sources
- Town of Easton
- Connecticut State Building Code
- Connecticut Residential Code Chapter 18, Chimneys and Vents
- Connecticut home-improvement guidance
- CSIA relining training overview
Matching an appliance to the flue in Easton? Compare oil furnace chimney liners and chimney liner insulation as part of the selected system before approving a Easton scope.
Frequently asked
01Does an Easton mailing address prove which office handles the work?
No. Confirm the parcel, municipality, appliance and complete work description with the current local authority.
02Can an exterior photo diagnose an Easton chimney liner?
No. Exterior images help plan access, while the appliance and internal passage require direct inspection.
03Does a large wooded lot or a long gravel driveway change how an Easton liner is sized?
No. Lot size and driveway length affect scheduling and equipment staging, not the liner size or material, which follow the connected appliance and the flue's measured dimensions.
04Does living near reservoir-adjacent land in Easton affect which liner material gets chosen?
No. Proximity to watershed land can matter for site access and local review, but the camera inspection of the flue decides between a stainless sleeve and a cast-in-place liner.
05Can one inspection describe every fireplace on an Easton property with more than one chimney?
No. A farmhouse or colonial with a detached barn, guest cottage or addition can carry more than one masonry stack, and each flue needs its own labeled camera pass before a method is chosen.