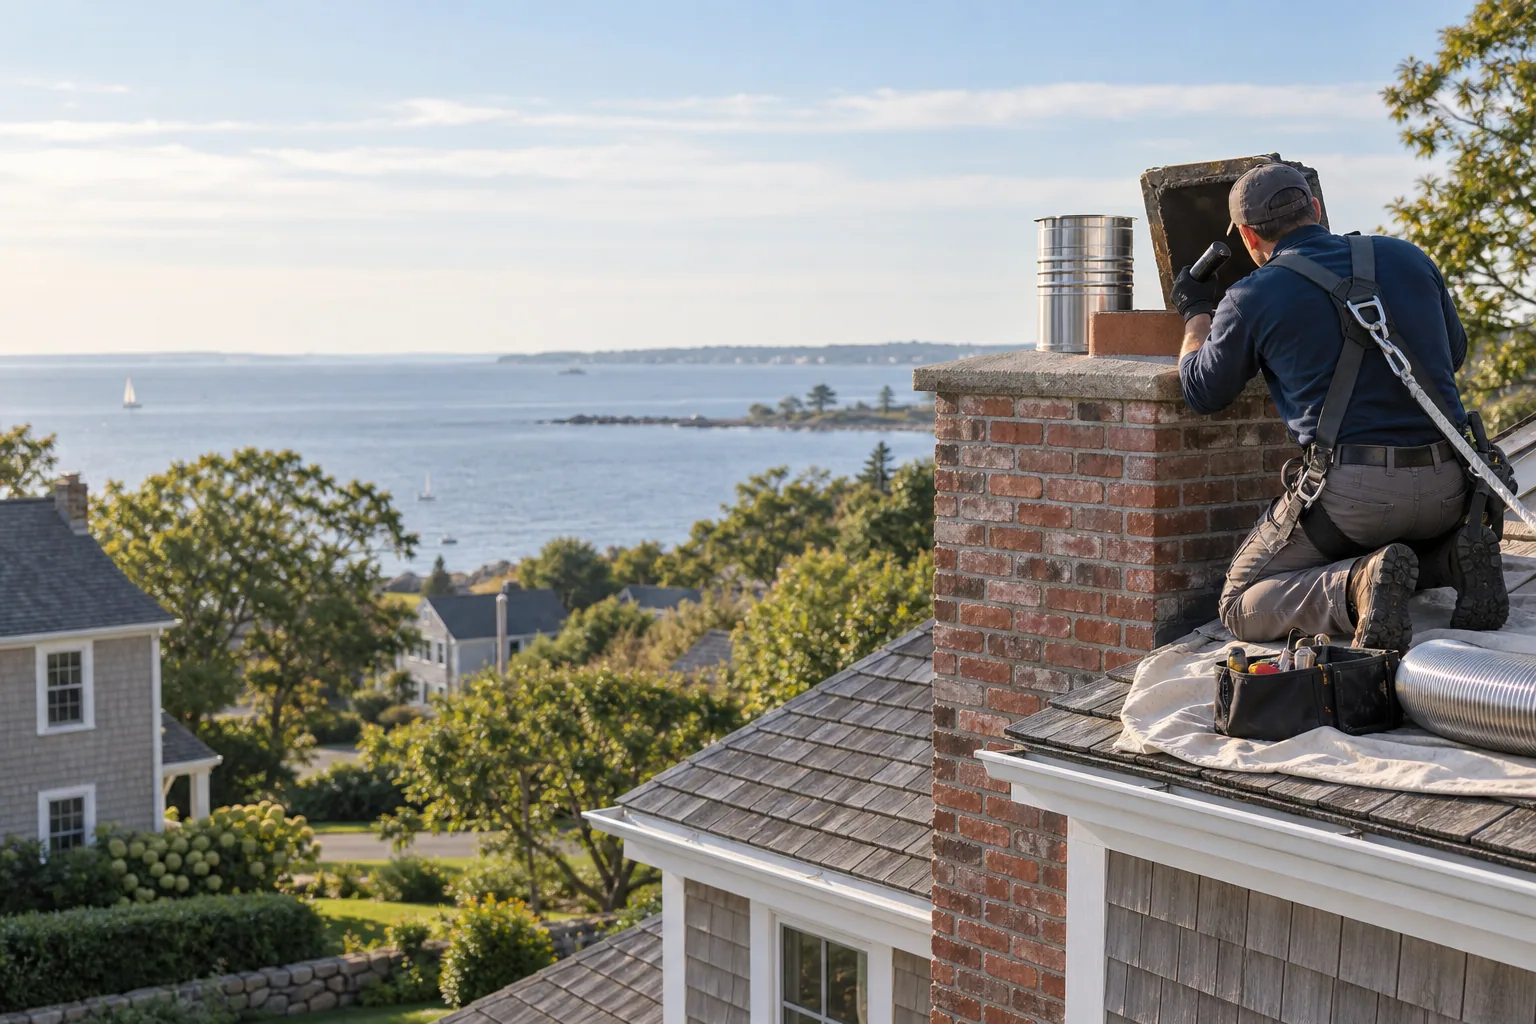
Fairfield Elite Chimney provides independent planning information and quote routing for Southport, roughly 3 miles from Fairfield. Southport Historic District contains more than 150 buildings spanning eighteenth-century through twentieth-century styles. A qualified local provider must inspect the real appliance, flue and work area before confirming a method, safety conclusion or price.
A Southport property record comes before a product choice
Original masonry, later appliance conversions and regulated exterior character can overlap on Southport properties. An internal liner decision and visible chimney alteration should therefore be described separately. Record fireplaces, stoves, furnaces, boilers, water heaters, connectors, thimbles, cleanouts and roof terminations that can be identified safely. Mark active, uncertain and apparently abandoned passages rather than guessing which chimney serves which appliance.
Southport field notes that should travel with the request
Southport is a Fairfield neighborhood rather than a separate town building department. The Fairfield handbook maps the historic district and describes a building collection that spans several architectural periods. An older-looking chimney does not prove which liner material is present. A visible cap, crown or masonry change may raise a different review question from work entirely inside the flue. The homeowner should photograph the street-facing chimney from the ground and keep that context beside the internal inspection record.
Use “Southport neighborhood, Town of Fairfield” in the intake so a provider does not search for a separate municipal office. Place any historic-district determination beside the parcel record, not beside an assumption based on architectural style. Photograph a street-visible chimney alteration separately from an internal camera finding because the two scopes can follow different review questions. Label an original fireplace and a later heating connection independently when both appear near the same stack. Preserve the Fairfield historic guidance consulted on the date of planning because forms and procedures can change.
Archive the street-view context used for an exterior-review question separately from close camera images inside the Southport flue. That separation leaves a clear record of what the historic discussion did and did not decide.
Use local building form to plan access, not diagnose the liner
Send ground-level photographs and describe ordinary access constraints for the Southport property. Roof pitch, height, landscaping and neighboring structures can affect setup, but they do not reveal hidden joints, corrosion, deposits or clearances inside the chimney.
Inspect and label the complete Southport venting route
Ask the provider to identify the appliance, fuel, input, connector, current liner material, visible dimensions, height, offsets, cracks, gaps, deposits, corrosion, staining and viewing limits. A useful camera sequence names its direction and location. Start with the liner inspection guide and use the Level 2 guide when a transfer, system change or significant event calls for broader documentation.
Keep liner, masonry and water-entry scopes separate in Southport
A liner is the internal venting passage. Crown, cap, flashing, brick, mortar, smoke chamber, firebox, connector and appliance are related but distinct components. Ask each Southport proposal to say what is included, excluded and still undecided.
Confirm the current Southport municipal path
The Fairfield Historic District handbook explains the Southport district and its review framework. A homeowner should confirm whether the planned work affects regulated exterior features before assuming an internal liner scope answers every approval question. Requirements can change and can differ for internal relining, visible exterior work and appliance replacement. Do not copy an approval path from Fairfield or another nearby town.
Compare Southport proposals in homeowner decision bands
Place the same inspection record beside every proposal. Compare inspection and preparation, liner system and components, access and connections, then permits and closeout. The cost guide shows those bands without pretending an online range is a property-specific quote.
Keep the finished Southport record with the home
Retain the appliance data, before-and-after images, product identity, sizing basis, insulation, connections, permit and inspection record, operating checks, invoice and warranty. A future owner or technician should be able to see what changed and why.
Build a useful Southport intake packet
Start with the full Southport address and identify whether the property is a single residence, multifamily building or another occupancy. List each fireplace, stove, furnace, boiler and water heater that may connect to masonry. For every active appliance, record the fuel, model information that can be read safely, visible connector route and any recent replacement or conversion. Attach earlier camera reports, permits, invoices and product documents instead of summarizing them from memory.
Photograph the chimney exterior, appliance connection and cleanout only from safe standing locations. Note ordinary access facts such as gates, narrow side yards, shared drives, protected landscaping and known parking limits. The provider, not the homeowner, should decide how to access a roof or concealed area safely. These notes help plan a Southport visit; they do not establish liner condition.
Keep symptoms factual until the route is inspected
Dates and operating conditions make observations more useful. Write “odor noticed after the furnace started,” “debris found near the cleanout,” or “staining appeared after rain” rather than choosing a cause. Similar symptoms can come from different parts of the chimney, appliance, connector or exterior envelope. The inspection and proposal should show which evidence supports the recommended Southport scope and which questions remain open.
Review the Southport closeout before the provider leaves
Match the completed work to the original flue label, appliance and written scope. Collect product identity, installation images, connection details, inspection outcome, permit record when applicable, operating checks, invoice, warranty and any monitoring instructions. If work changed after discovery, retain the written reason and revised scope. That file should allow another qualified person to understand what was inspected, what was installed or repaired, and what was deliberately left outside the project.
For follow-up, share the Southport address, appliance, symptoms and existing records. The site routes the request to a local provider; it does not offer emergency dispatch or remote clearance.
Official and technical sources
- Town of Fairfield Historic District Handbook
- Connecticut State Building Code
- Connecticut Residential Code Chapter 18, Chimneys and Vents
- Connecticut home-improvement guidance
- CSIA relining training overview
Frequently asked
01Does a Southport mailing address prove which office handles the work?
No. Confirm the parcel, municipality, appliance and complete work description with the current local authority.
02Can an exterior photo diagnose a Southport chimney liner?
No. Exterior images help plan access, while the appliance and internal passage require direct inspection.
03What should be included with an assessment request?
Share the address, appliance and fuel, symptoms, prior reports, known liner history and ordinary access notes.